Garage projects in Regina range from a basic detached shell to a fully insulated, heated workshop or converted living space — and the right approach depends on your lot, your budget, and how you plan to use the space. At Sinfull Studios, we handle the full scope: framing, insulation, electrical rough-in coordination, and finishing — so you end up with a garage that actually works for a Saskatchewan winter, not just a box that looks good in July.
What Are My Main Options for a Garage Build or Conversion?
Most homeowners in Regina are choosing between four paths. A detached garage is a separate structure built on its own slab, anywhere on your lot that zoning allows. An attached garage shares a wall with the house, which simplifies heating and can add usable square footage inside your home’s footprint. A garage conversion takes an existing unfinished garage — usually an attached one — and turns it into heated, finished space: a home gym, a workshop, a studio, or extra living area. Finally, a garage finishing project adds insulation, drywall, heating, and electrical to a shell that was never properly finished.
What Does a Detached Garage Cost in Regina?
A single-car detached garage on a new slab is one of the more affordable builds, but “affordable” is relative once you factor in Saskatchewan requirements. A basic uninsulated shell will come in considerably lower than a fully insulated, drywalled, and heated structure. The gap between the two can be substantial — sometimes double — because heating a detached garage in a prairie climate means proper insulation, a gas line or subpanel, and a dedicated heater. Cost drivers include slab size and soil conditions (some areas near White City and Pilot Butte have fill or drainage challenges that affect forming costs), the garage door count and style, whether you want a man door and windows, and how far the electrical service needs to run from the house. A two-car or two-and-a-half-car garage proportionally increases material and labour costs, and the slab alone becomes a significant line item.
What About an Attached Garage — Is It More or Less Expensive?
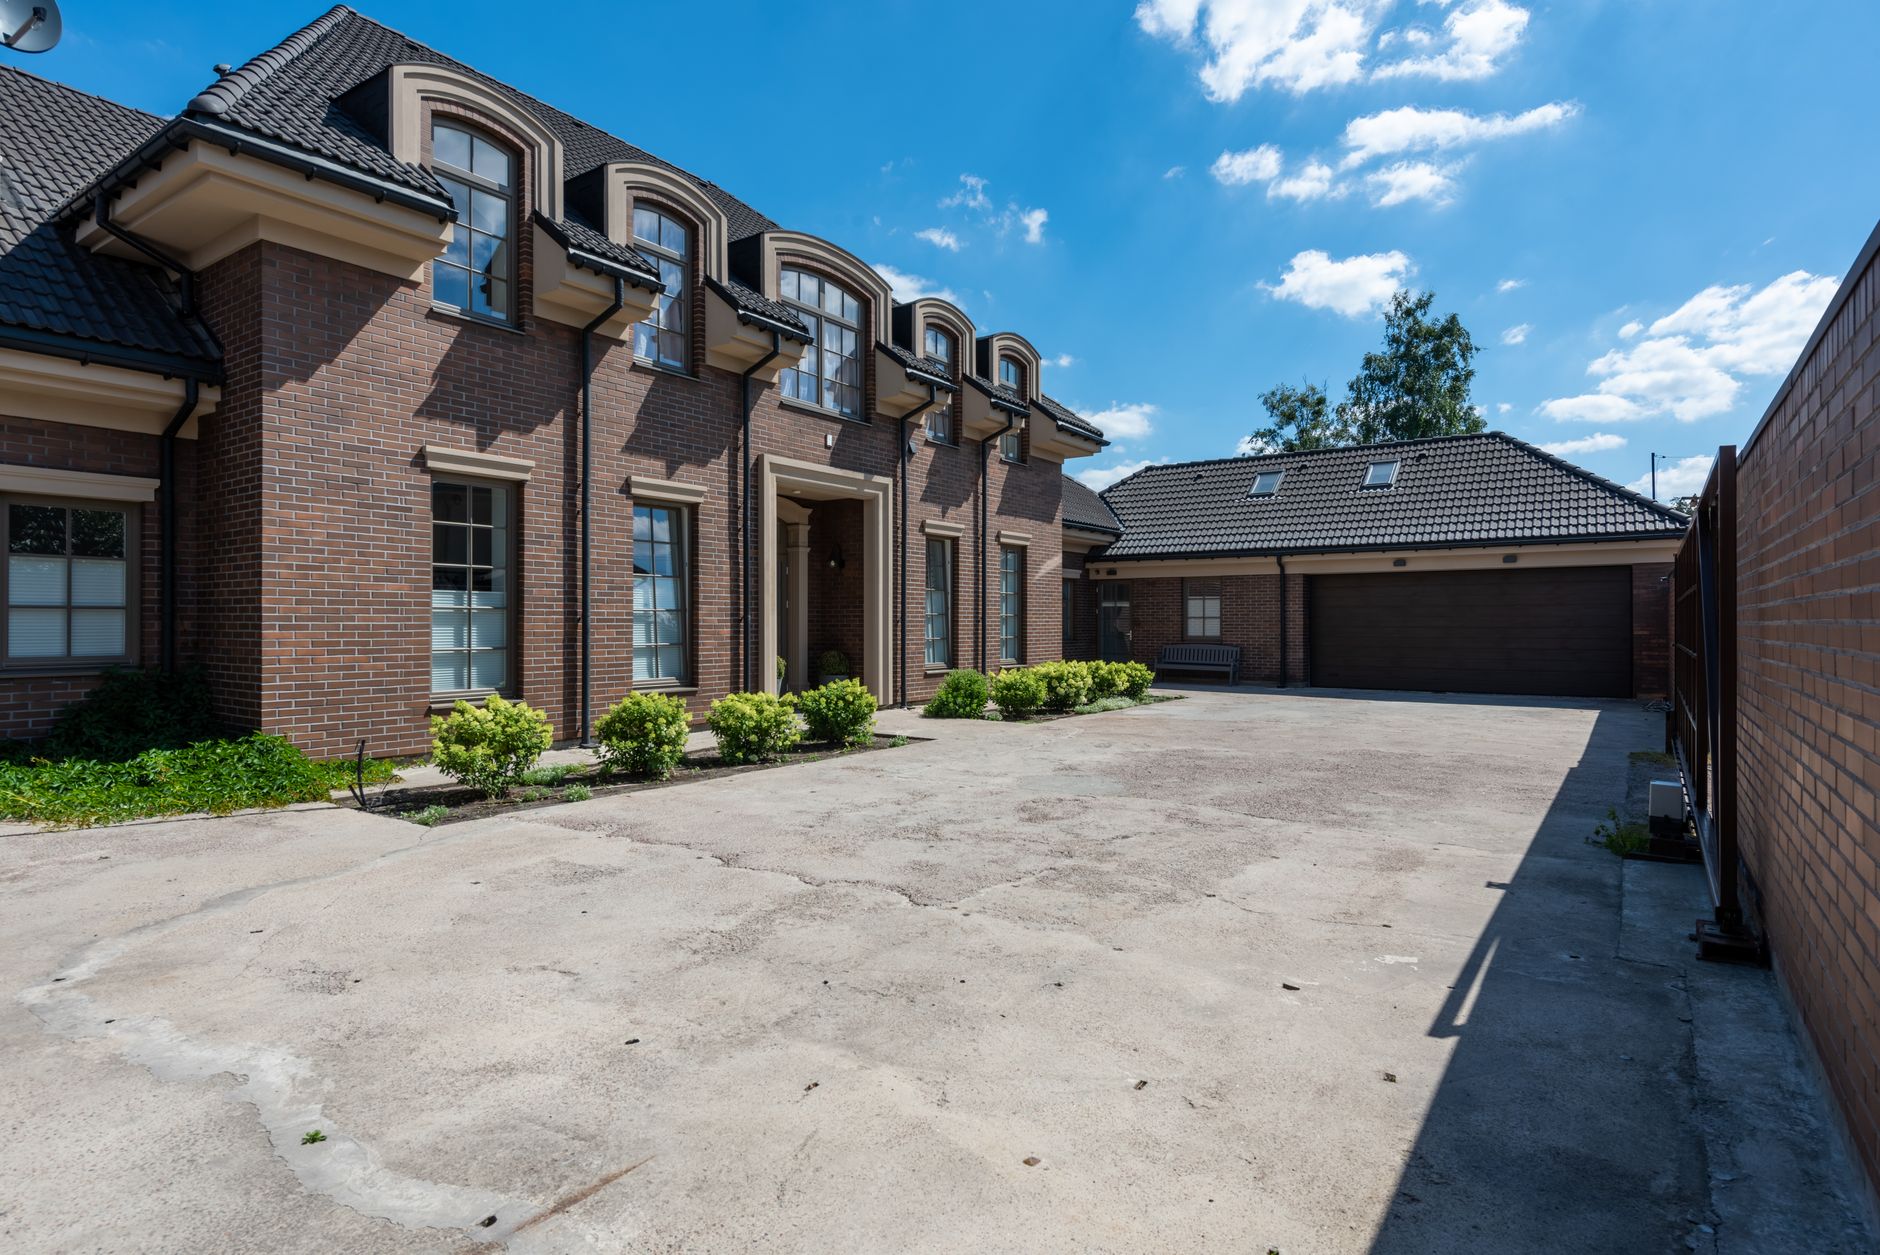
Attached garages typically cost more per square foot than detached because they involve tying into the existing structure — matching rooflines, cutting into the house for a door, and meeting fire-separation requirements between the garage and living space. That said, they benefit from shared heating if your home has capacity, and they add perceived value to the property. Zoning in Regina and surrounding communities like Emerald Park and Balgonie varies on setbacks and lot coverage, so confirm with your municipality before planning placement. An attached build almost always requires a structural engineer’s input if you are modifying load-bearing elements or tying a new roof into the existing one.
What Do Permits Cover and Do I Actually Need One?
Yes — any new garage structure or significant conversion requires a building permit from the City of Regina or your rural municipality. The permit process covers the foundation/slab, framing, electrical (which requires a separate electrical permit and a licensed electrician), and sometimes plumbing if you are adding a utility sink or bathroom. Skipping permits creates problems at resale and can void home insurance coverage. The permit drawings need to show dimensions, setbacks from property lines, and the basic structural approach. This is not optional paperwork — it is what protects you if something goes wrong, and it is what your insurer will ask about after the fact.
How Do I Insulate and Heat a Garage for a Saskatchewan Winter?
This is where Regina homeowners consistently underestimate the project. A garage that sits at -30 C without adequate insulation is essentially a refrigerator for your tools, your vehicle, and anything else stored in it. For a heated garage, the walls need a minimum of R-20 and the ceiling needs to be well above that — typically R-40 or better — because heat rises and a poorly insulated ceiling defeats everything below it. The slab is trickier: a heated slab (in-floor heat) is the premium option, but insulating the perimeter of an existing slab with rigid foam below the grade beam helps significantly. Heating options include a direct-vent natural gas unit heater (the most common choice for detached garages in Regina), electric baseboard if the subpanel can support it, or tying into the home’s forced-air system for attached garages. Each has trade-offs in operating cost and installation complexity.
What Is Involved in Finishing a Garage Into a Workshop, Gym, or Studio?
Converting or finishing a garage into usable conditioned space follows a clear sequence. First, air sealing and insulation — every penetration and gap is addressed before anything goes over the walls. Second, vapour barrier and drywall, which in a garage means fire-rated drywall on shared walls with the house. Third, electrical: a shop or gym needs more circuits than a typical garage, especially if you are running power tools, a dust collector, a mini-split, or gym equipment. Fourth, flooring — epoxy-coated concrete is the practical choice for workshops; rubber flooring tiles work well for gyms. Fifth, heating and ventilation, including any exhaust fan requirements. Homeowners in communities like White City who convert attached garages into home offices or studios sometimes also need to address the garage door opening — either replacing it with framed wall and windows, or keeping the door for occasional pass-through access while insulating around it properly.
How Do I Choose the Right Contractor for a Garage Build or Conversion?
Ask for proof of WCB coverage and liability insurance before any work starts — this is non-negotiable on a project that involves framing, concrete, and electrical coordination. Get a written scope of work, not just a verbal estimate, and make sure it specifies what is and is not included: does the quote cover the permit application, the slab forming, the electrical rough-in, or do those get subcontracted separately? Understand who is responsible for electrical inspections and who is calling the concrete truck. At Sinfull Studios, we handle the carpentry and finishing scope directly and coordinate the licensed trades — so the project does not stall because a subtrade is waiting on someone else to finish their phase.
What Is the Realistic Timeline for a Garage Project in Regina?
Permit approval through the City of Regina currently runs several weeks under normal conditions. Add slab forming and pour (weather-dependent — freeze-thaw in spring and fall can delay concrete work significantly), framing, rough-in inspections, insulation, drywall, and finishing, and a full detached garage build from permit to done is realistically a two-to-three month process in good weather. Finishing an existing shell is faster — weeks rather than months — because the structure is already standing and permitted. Planning your garage build for late spring or early fall gives you the best weather window for concrete and avoids the hard cutoffs that come with Saskatchewan winters.
Explore Build and Handyman services in Regina at Sinfull Studios, or get a free quote.
Related reading from Sinfull Studios
- Drywall Repair in Regina: Patching Holes, Cracks, and Water Damage
- Deck Staining and Restoration in Regina: Bringing an Old Deck Back
- Flooring Installation in Regina: Laminate, Vinyl Plank, and Hardwood
- Build & Handyman Services in Regina
Planning a project in Regina? Explore Build & Handyman services or get a free quote from Sinfull Studios.
Frequently Asked Questions
Do I need a permit to build a detached garage in Regina?
Yes. Any new garage structure in Regina requires a building permit from the City of Regina, and electrical work requires a separate electrical permit completed by a licensed electrician. If you are in a surrounding community like White City, Pilot Butte, or Emerald Park, the permit goes through the rural municipality. Skipping permits can affect your home insurance and create problems when you sell.
How much does it cost to insulate and heat an existing garage in Regina?
Cost depends on the garage size, current insulation state, and heating method chosen. A two-car garage going from uninsulated to fully insulated with a gas unit heater is a meaningful investment — wall insulation, ceiling insulation, vapour barrier, drywall, gas line, and heater installation all add up. The cost difference between doing it right for a Saskatchewan winter versus a minimal job is real, and the minimal job usually means the heater runs constantly and still does not keep the space comfortable at -30 C.
Can I convert my attached garage into living space or a home gym in Regina?
Yes, and it is a popular project in Regina and surrounding communities. The main requirements are proper insulation to meet building code for conditioned space, fire-rated drywall on any walls shared with the house, upgraded electrical circuits, and a heating solution. If you are closing in the garage door opening, that needs to be framed and insulated properly as well. A permit is required for this conversion.