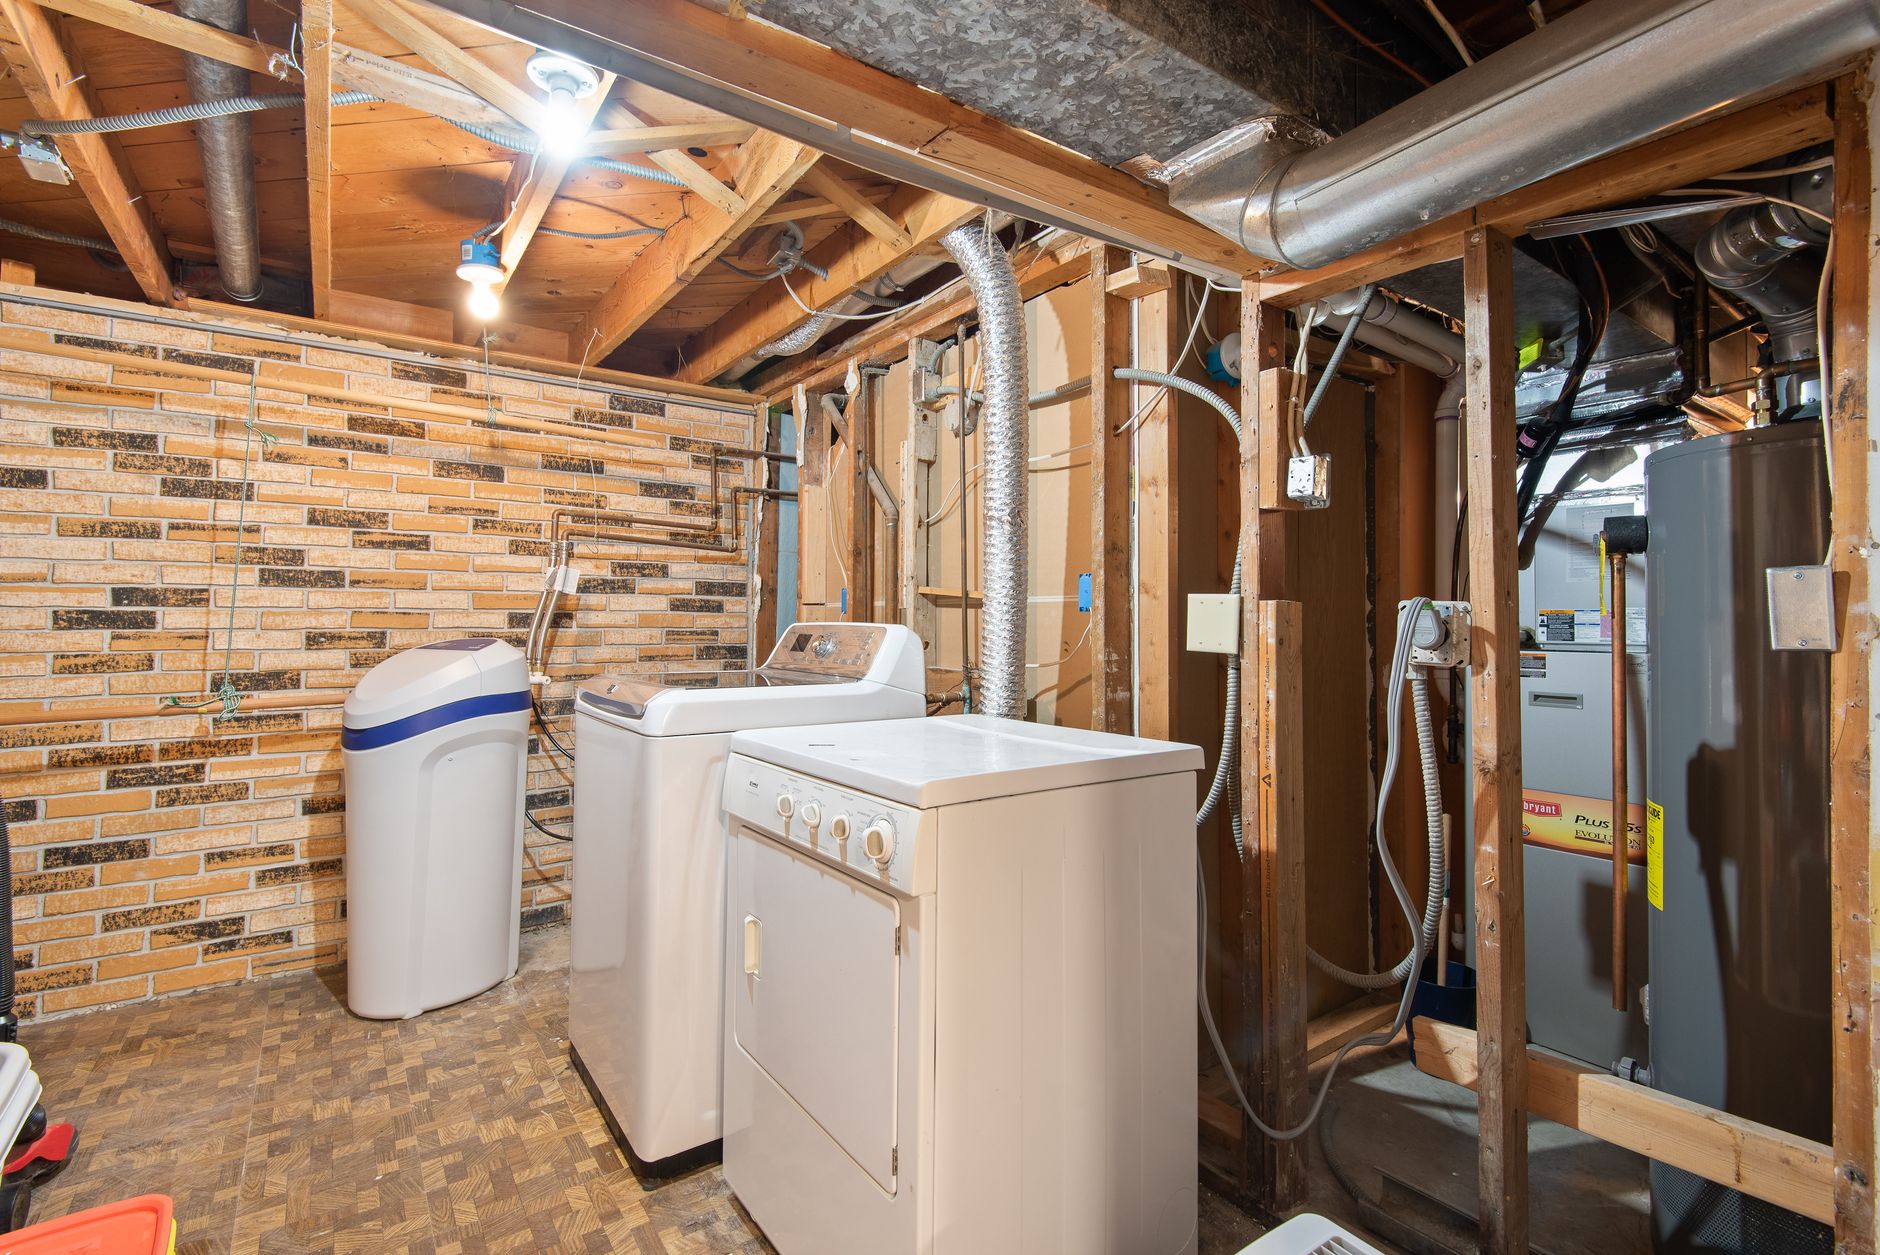
Finishing an unfinished basement is one of the most cost-effective ways to add livable square footage to a Regina home. But the process involves more moving parts than most homeowners expect — permits, inspections, subcontractors, and a timeline that rarely moves as fast as you want it to. Here is a practical breakdown of what it actually costs, what the City of Regina requires, and where your project will slow down.
What Does Basement Development Cost in Regina?
National averages are not very useful here. Regina has its own labour market and material costs, and your basement layout will drive the numbers significantly. That said, here are realistic ranges for a standard basement development in the city:
- Framing: $2,500 to $5,000 depending on room count and wall linear footage
- Electrical rough-in (to panel): $2,000 to $4,500 — a licensed electrician is required in Saskatchewan
- Insulation (batt or spray foam on exterior walls): $1,500 to $3,500
- Drywall (supply, hang, tape, mud, prime): $3,500 to $7,000
- Flooring (LVP or carpet, typical basement): $2,500 to $5,500
- Egress window (if adding a bedroom): $1,800 to $3,500 including excavation and window well
A basic two-room basement development with a bedroom, bathroom rough-in, and rec room runs between $25,000 and $45,000 fully finished with decent materials. A higher-end finish with a full bathroom, wet bar, and LVP throughout can push $60,000 or beyond. These are contractor-built numbers — owner-supplied labour will reduce costs but extend timelines.
City of Regina Permit Requirements
A building permit is required for basement development in Regina any time you are adding walls, finishing existing space, or modifying mechanical or electrical systems. You apply through the City of Regina Building Standards office — permits can be submitted online through the city portal or in person at City Hall.
What you will need to submit:
- A dimensioned floor plan showing all proposed rooms, door and window locations, and ceiling heights
- Indication of smoke alarm and carbon monoxide detector placement
- Egress window location if a bedroom is being added
- Confirmation of electrical panel capacity if adding circuits
The city does not typically require engineered drawings for a standard residential basement development unless structural changes are involved (removing load-bearing walls, for example). Your contractor should be familiar with this process — if they are not, that is a flag worth noting.
Egress Window Requirements for Bedrooms
If your basement development includes a bedroom, the National Building Code — as adopted in Saskatchewan — requires an egress window. This is a non-negotiable for any space classified as a sleeping area.
The minimum requirements are:
- Minimum opening width of 380 mm (about 15 inches)
- Minimum opening height of 380 mm
- Minimum opening area of 0.35 square metres
- Sill height no more than 1,000 mm (about 39 inches) from the floor
In Regina, frost depth is approximately 1.8 to 2.1 metres. This matters for egress window installation because the window well must be designed to shed water and resist frost heave. A properly installed window well with drainage rock below it is not optional in this climate — a poorly installed one will leak or shift within a few freeze-thaw cycles.
What Actually Takes the Longest
Most homeowners expect the work itself to take time. What catches people off guard is everything around the work.
Permit wait times. The City of Regina building permit office processes residential permits in roughly three to six weeks during busy season (spring and summer). If your application has errors or missing information, it goes back in the queue. Submitting a complete, accurate package the first time matters.
Inspection scheduling. You will need framing and rough-in inspections before you can close up walls, and a final inspection at project completion. Inspectors are typically booked two to five business days out. If an inspection fails and requires a correction, you book again — that can add one to two weeks to your timeline easily.
Trades availability. Licensed electricians and plumbers in Regina stay busy. If your general contractor does not have established subcontractor relationships, you may wait weeks between framing completion and electrical rough-in.
A realistic timeline from permit application to final inspection for a standard basement development: three to five months during normal conditions. Anyone quoting you six weeks is either doing non-permitted work or not accounting for the full process.
What to Ask a Contractor Before Signing
- Are you pulling the permit, or am I? (A reputable contractor pulls it themselves and is listed as the contractor of record.)
- Do you have a licensed electrician and plumber you work with regularly?
- What does your inspection process look like — do you coordinate inspection scheduling?
- What is your warranty on workmanship?
- Can you provide references from basement development work specifically?
Basement development in Regina is a solid investment when it is done right and done to code. The permit process exists for a reason — a finished basement without a permit is a problem when you go to sell the house. Do it properly the first time.
Sinfull Studios works across construction and trades. If you have questions about a project or want a second opinion before signing a contract, reach out through the contact page.
Related reading from Sinfull Studios
- Spring Yard Cleanup in Regina: What to Tackle First After a Saskatchewan Winter
- Finish Carpentry in Regina: What It Covers and Why It Matters
- Deck Building in Regina: What to Know Before You Start
- Build and Handyman Services in Regina
Based in Regina, Saskatchewan. Explore Build and Handyman Services or request a quote from Sinfull Studios.